
Portfolio






Royal Sonesta at 20 Mass
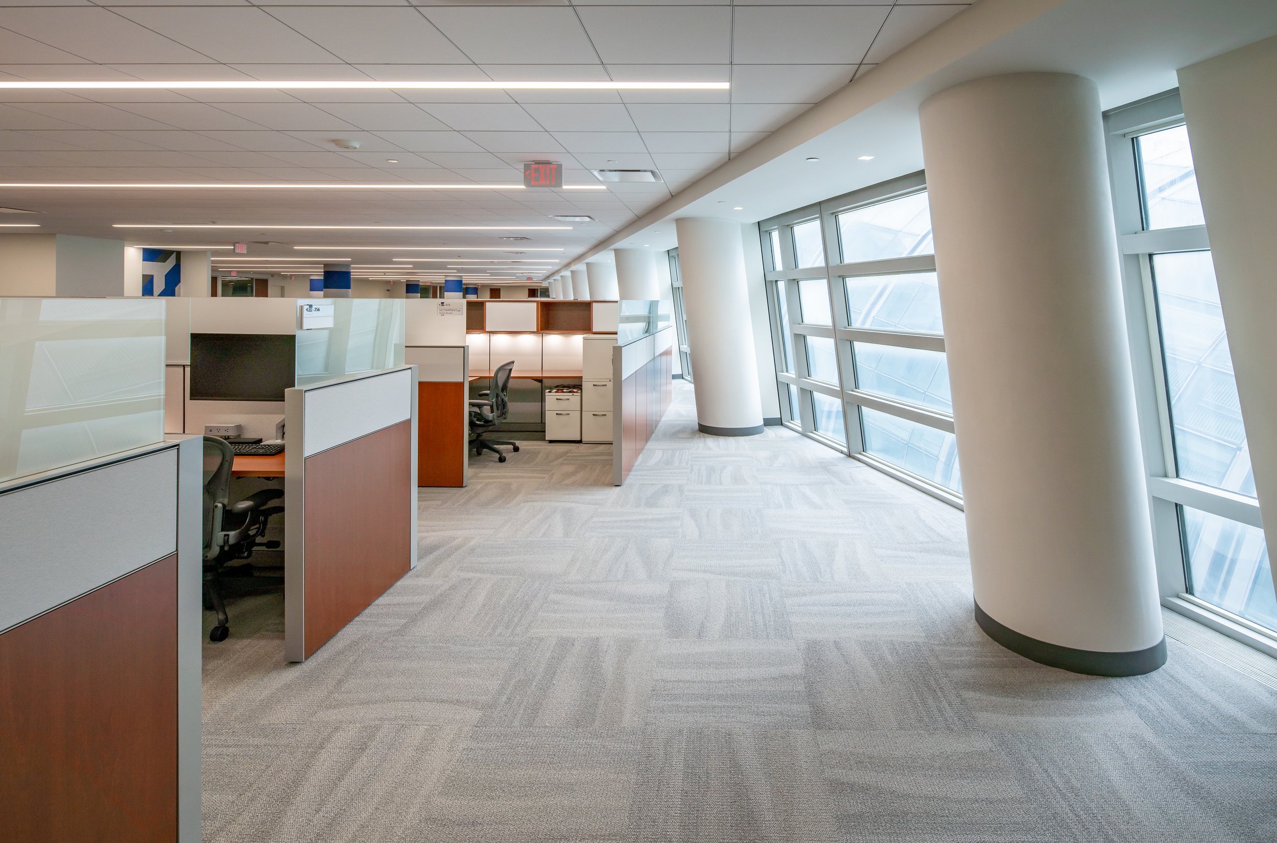
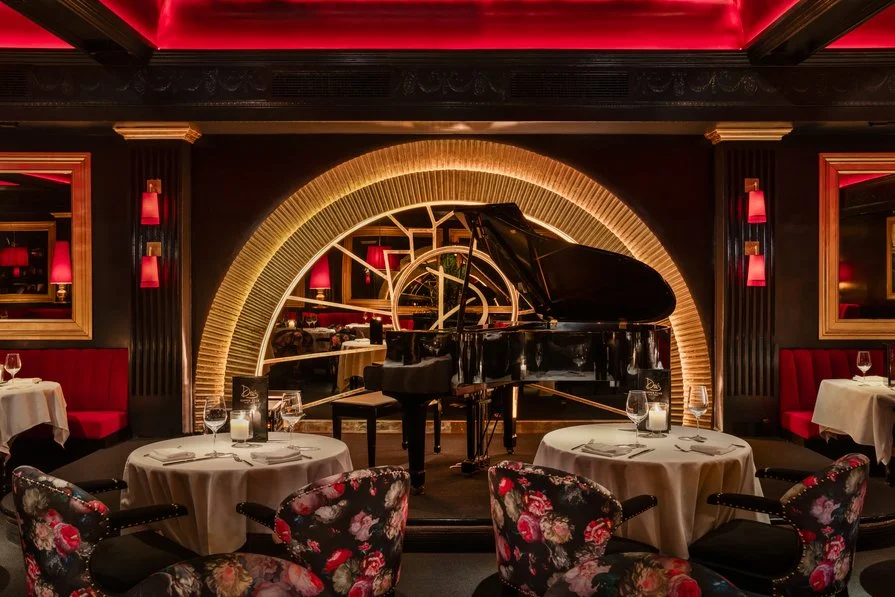
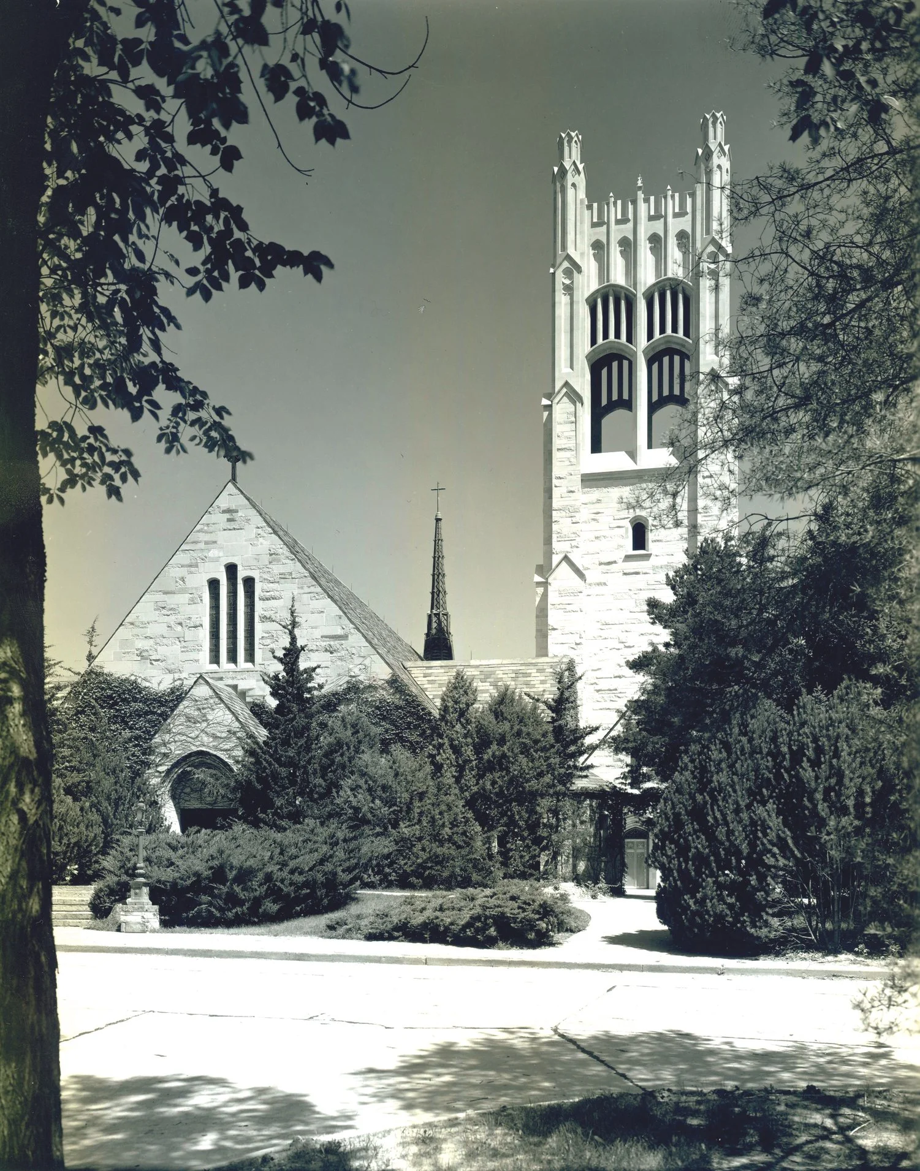
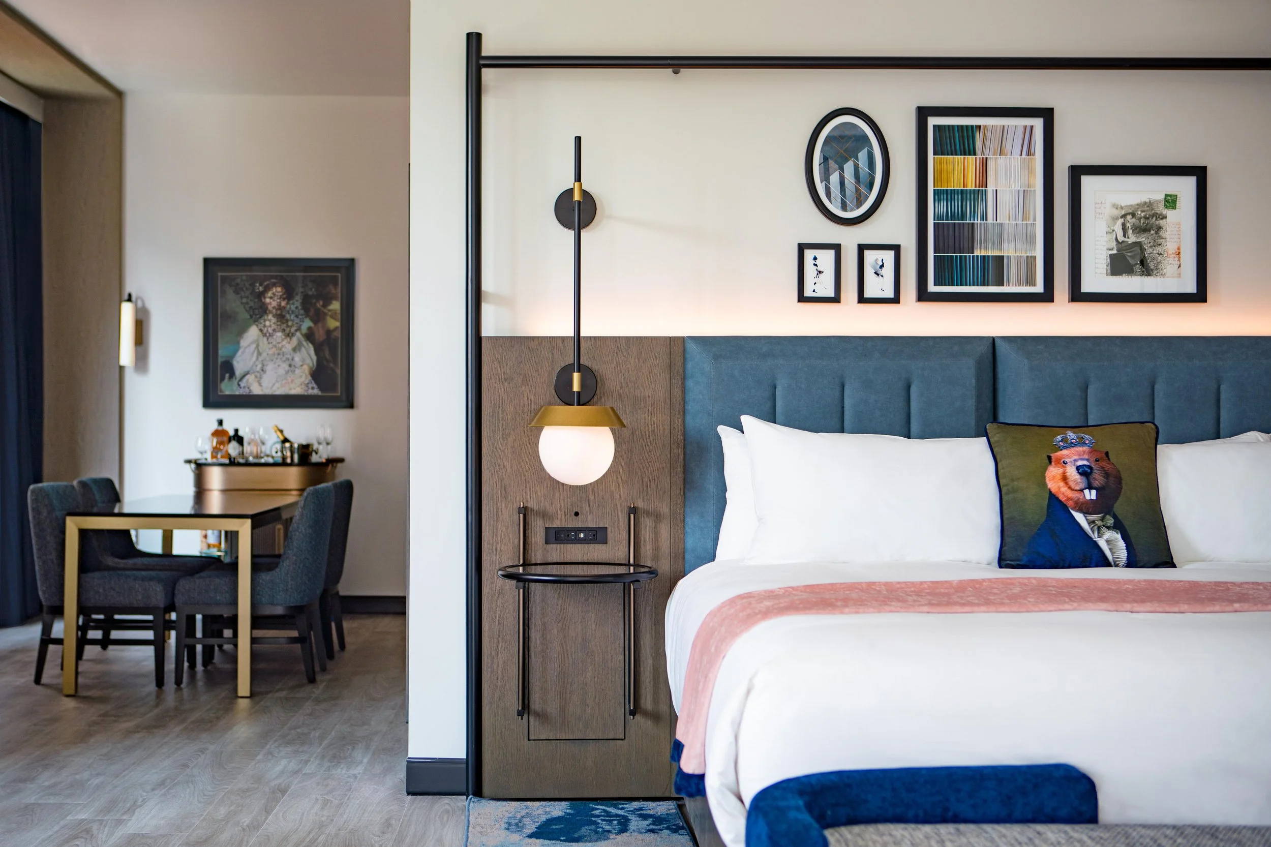
Strategically positioned in Washington’s urban core, with prominent visibility along Massachusetts Avenue, this reimagined urban structure is transformed into a unique luxury hotel that blends classical nuances of stature with the vibrancy and dynamic vibe of the city’s well-established art scene.

The Toro Company, New Headquarters and Product Development Center
LEO A DALY designed The Toro Company's 660,000-SF headquarters and product development center in Bloomington, MN, featuring flexible labs, collaborative workspaces, and 'Toro Park'—a dynamic testing and demonstration landscape. The facility enhances innovation and cross-disciplinary collaboration.
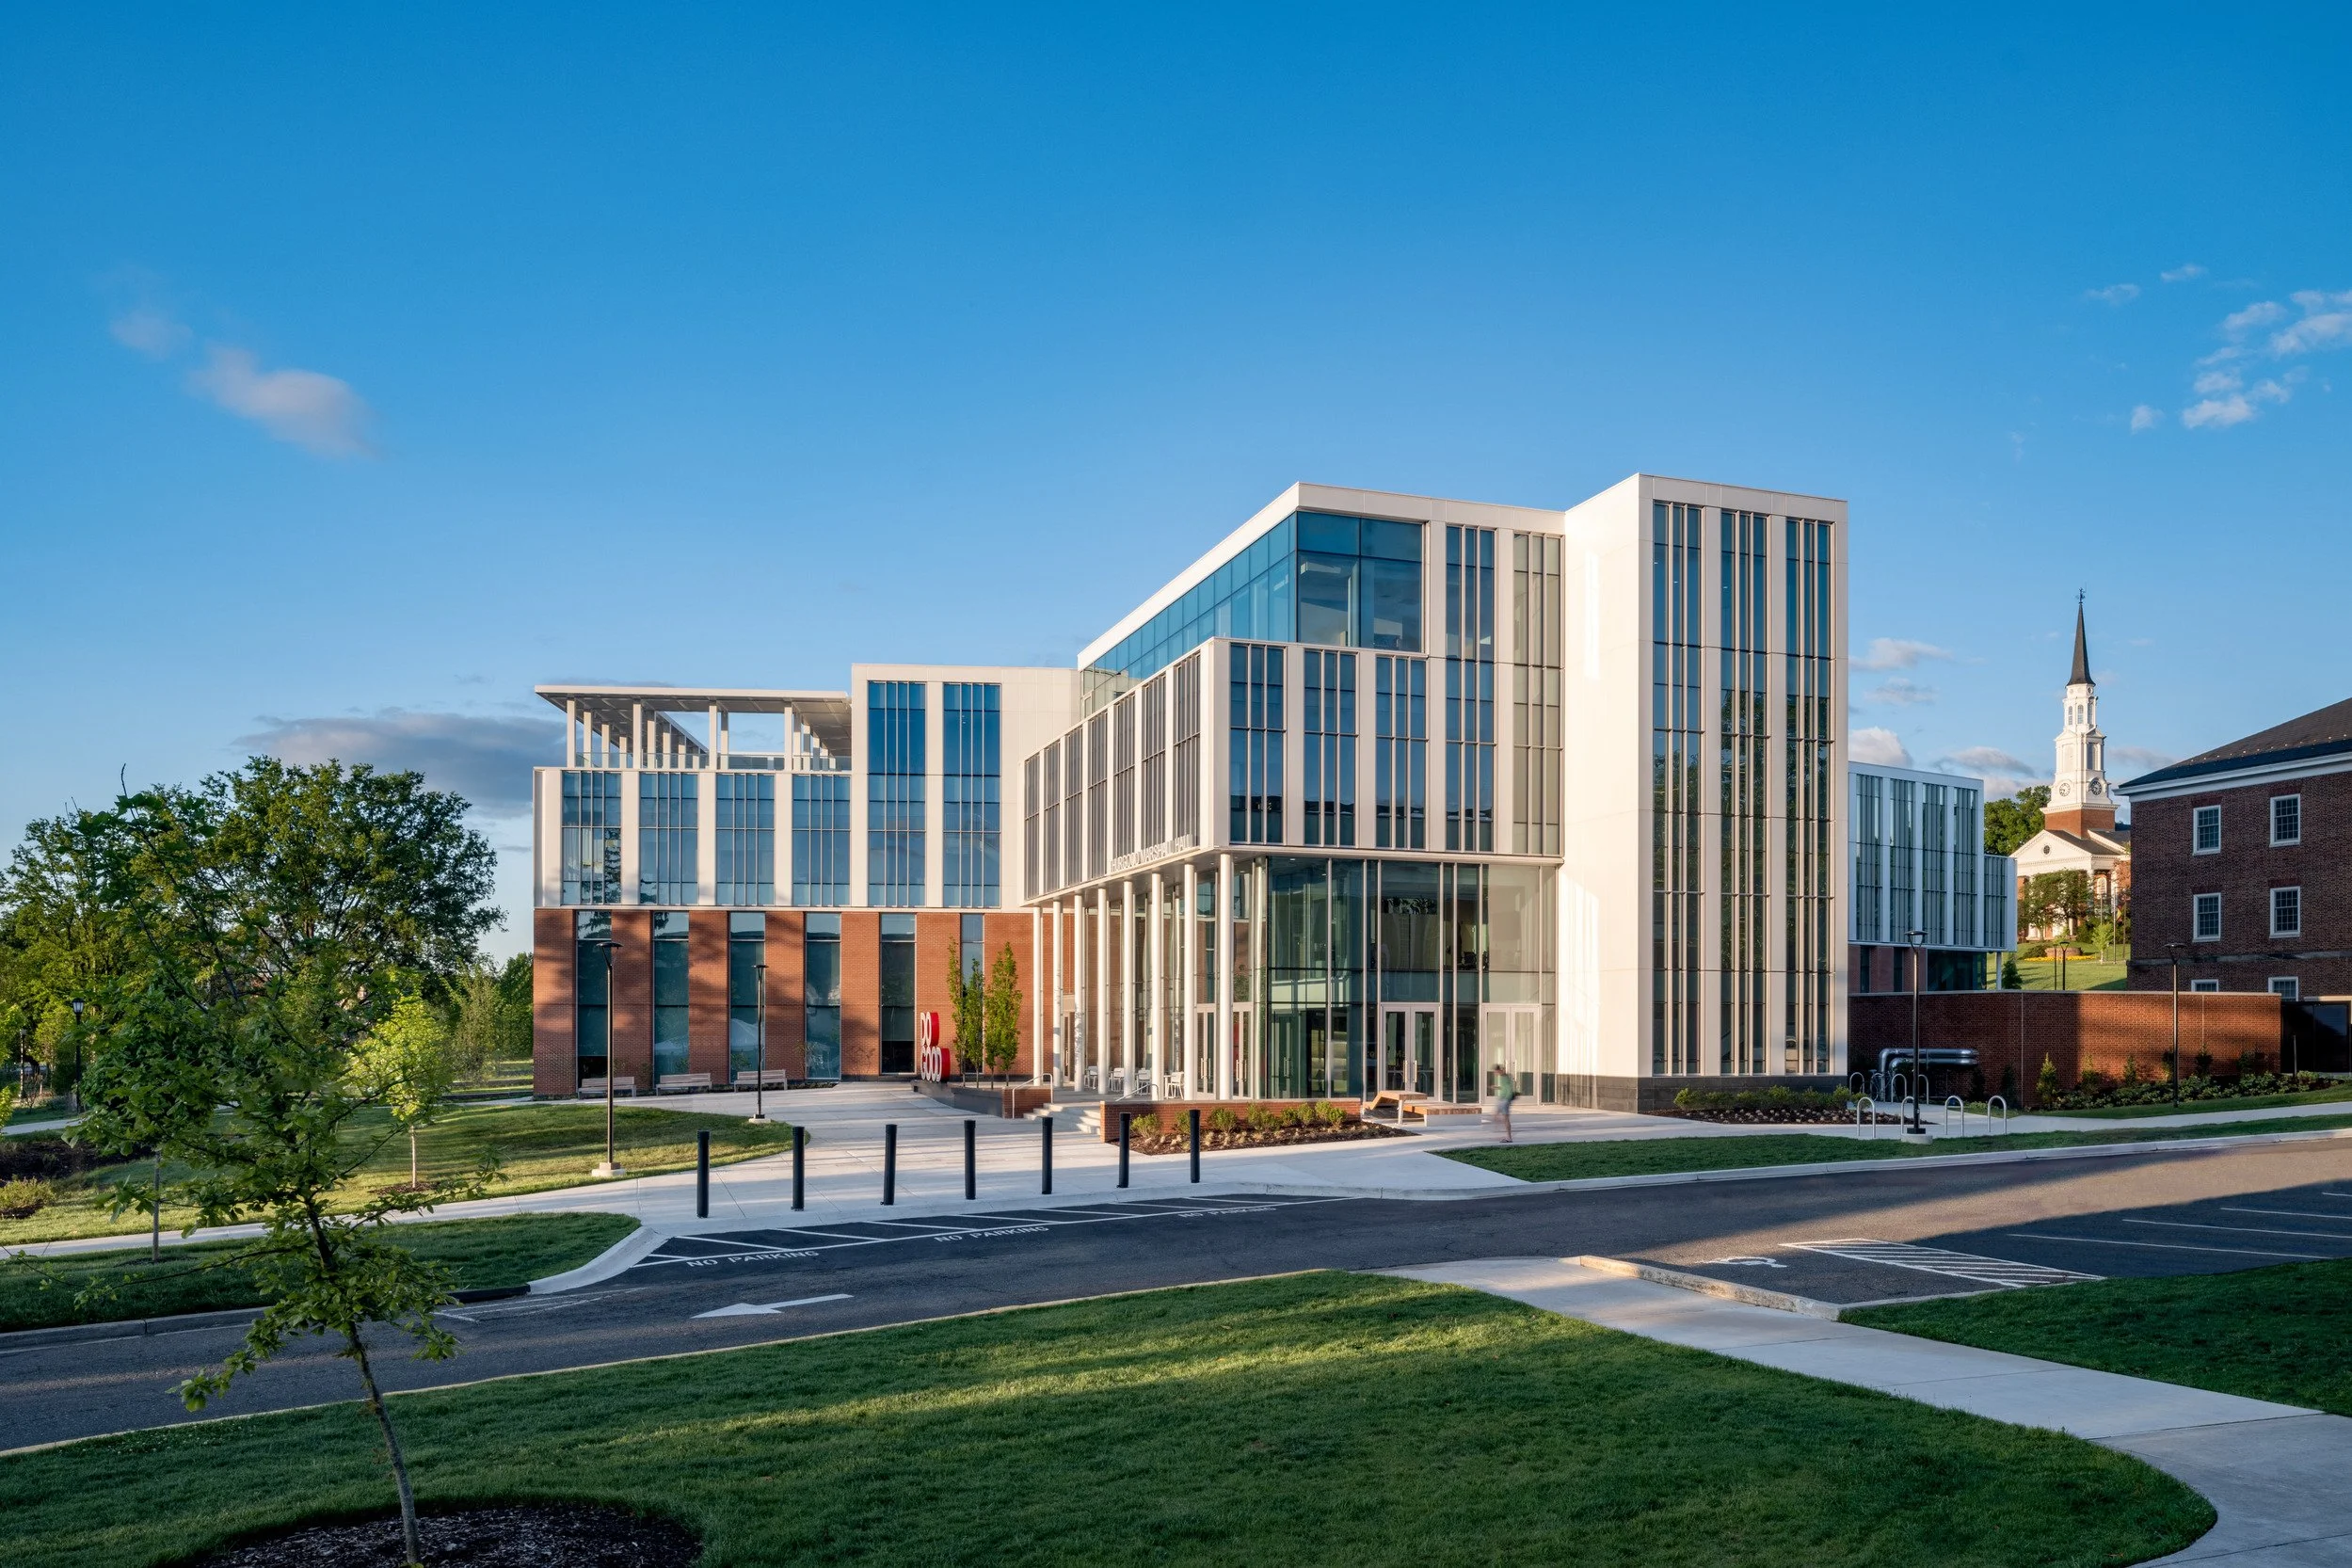
University of Maryland, School of Public Policy
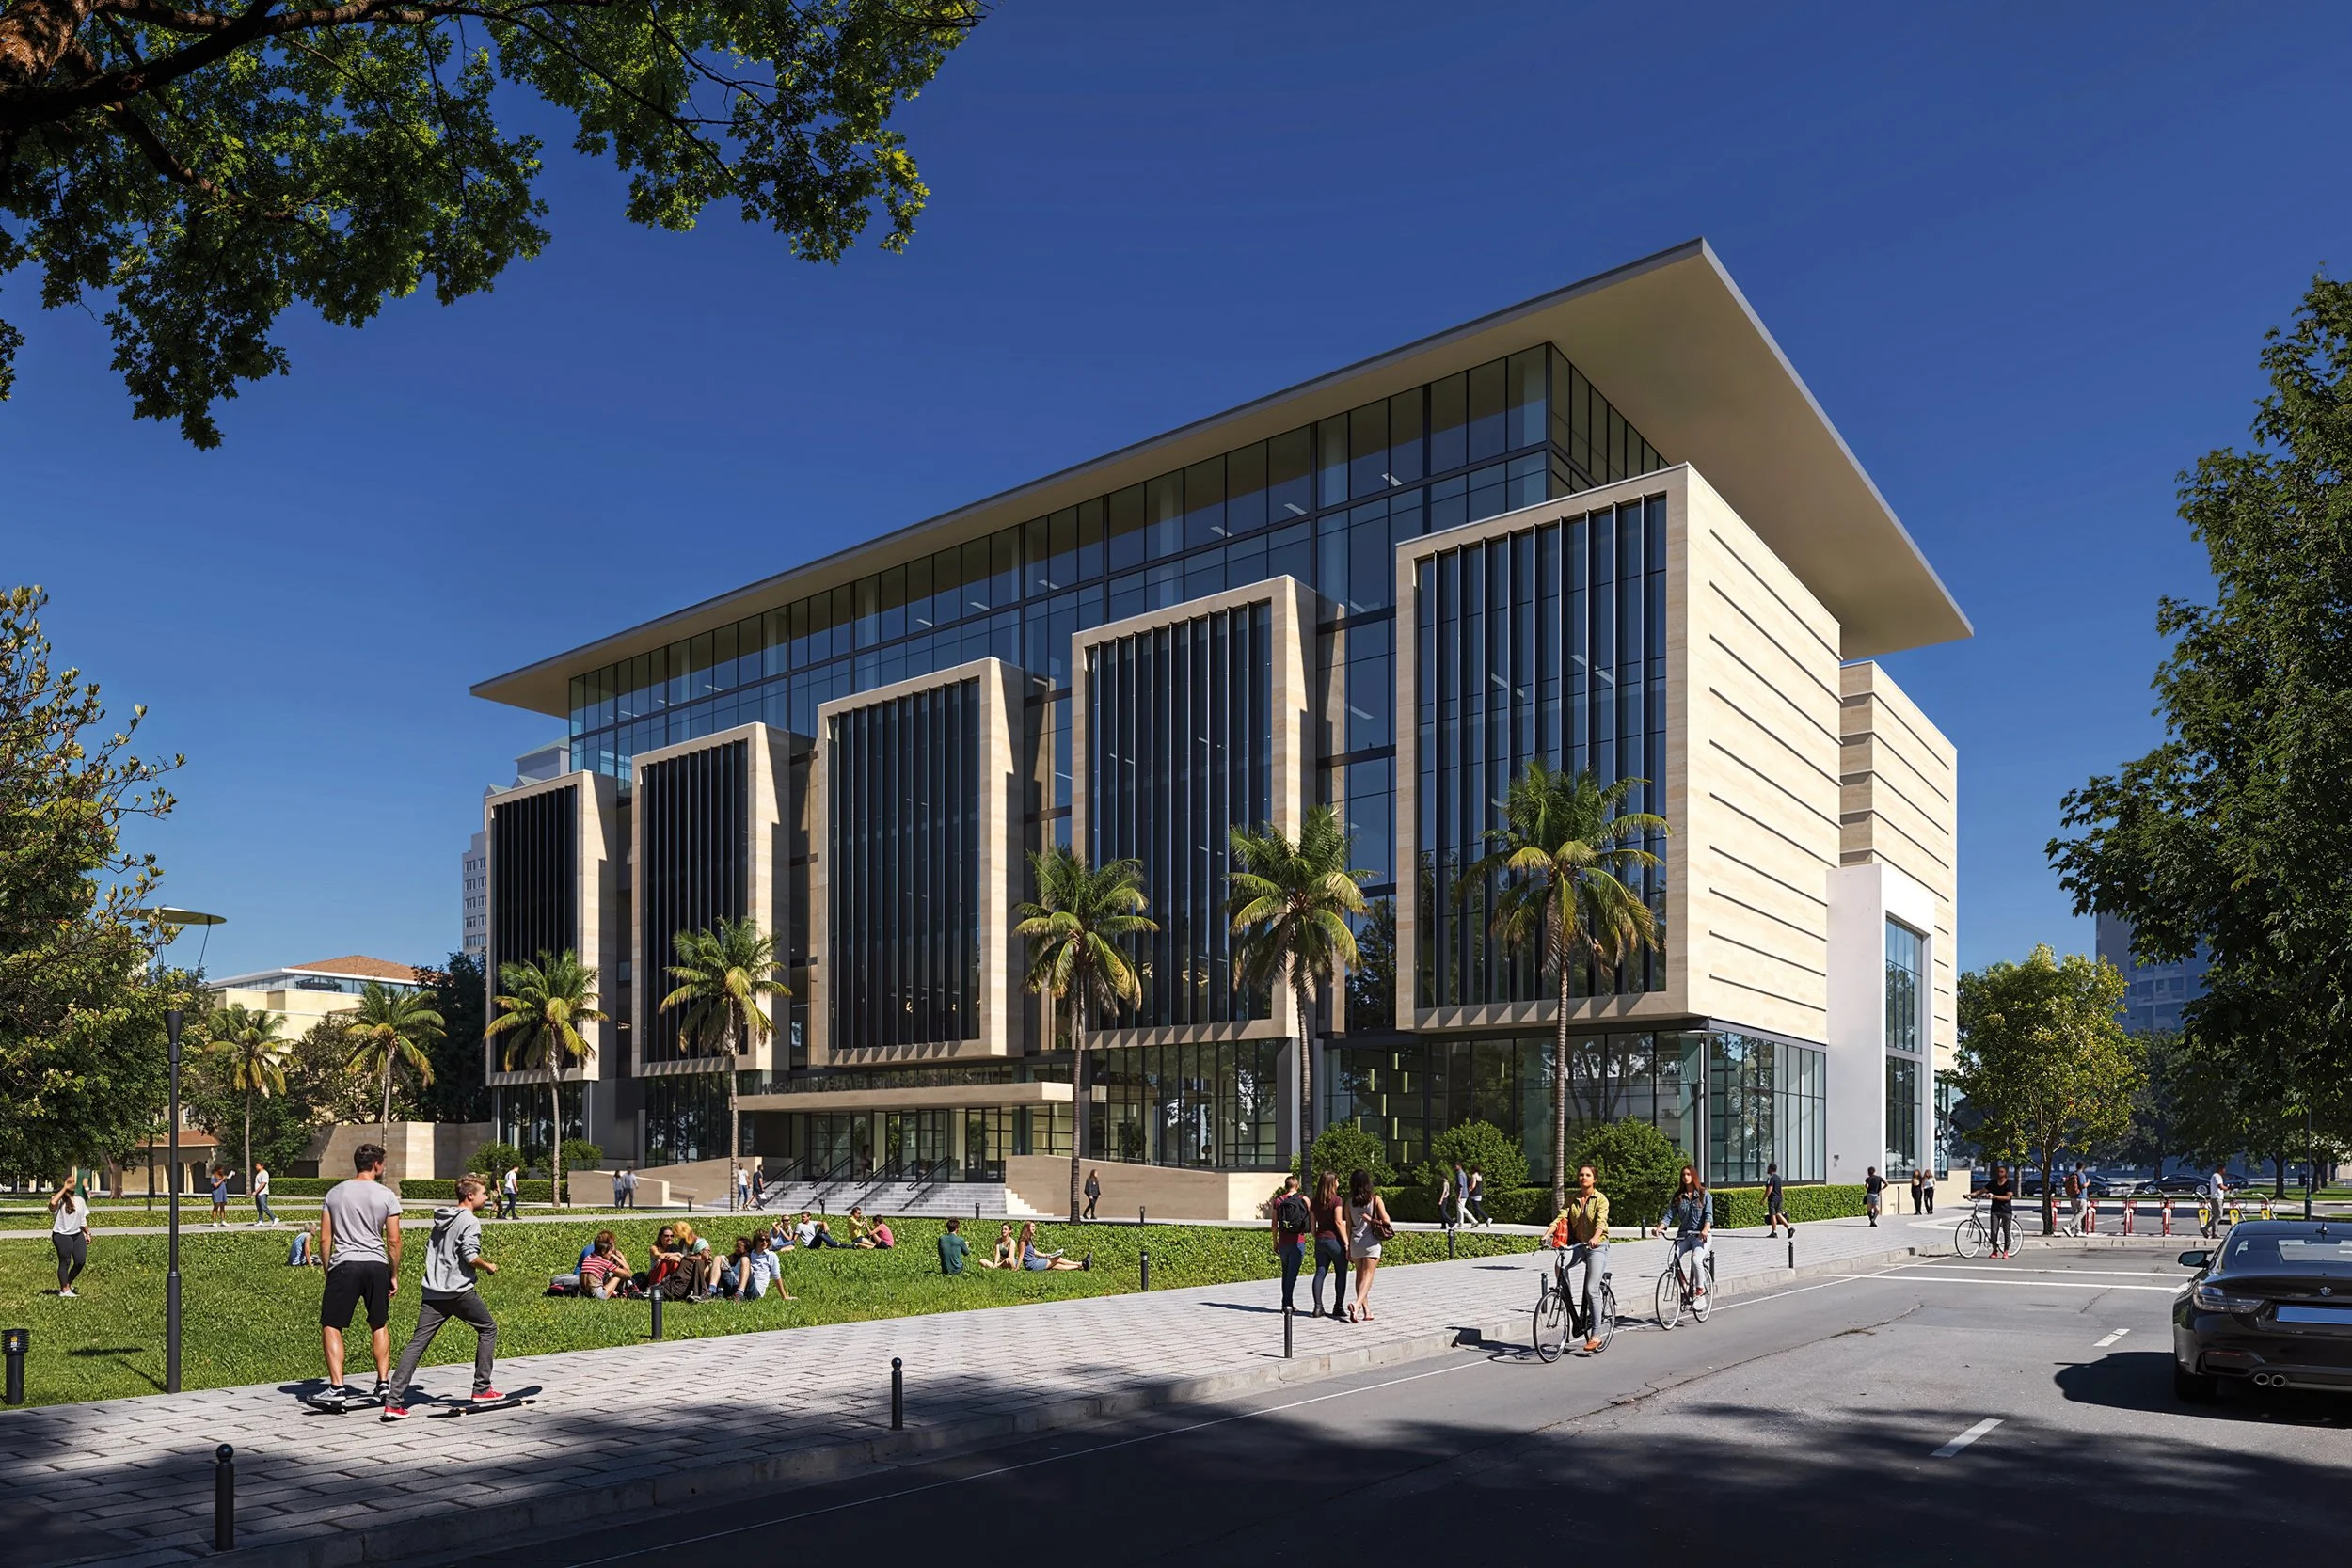
This groundbreaking project on the campus of the University of Maryland merges policy and design, breathing new life into urban spaces and integrating historic and modern in a respectful and appropriate manner.

The Ritz-Carlton Dallas, Las Colinas
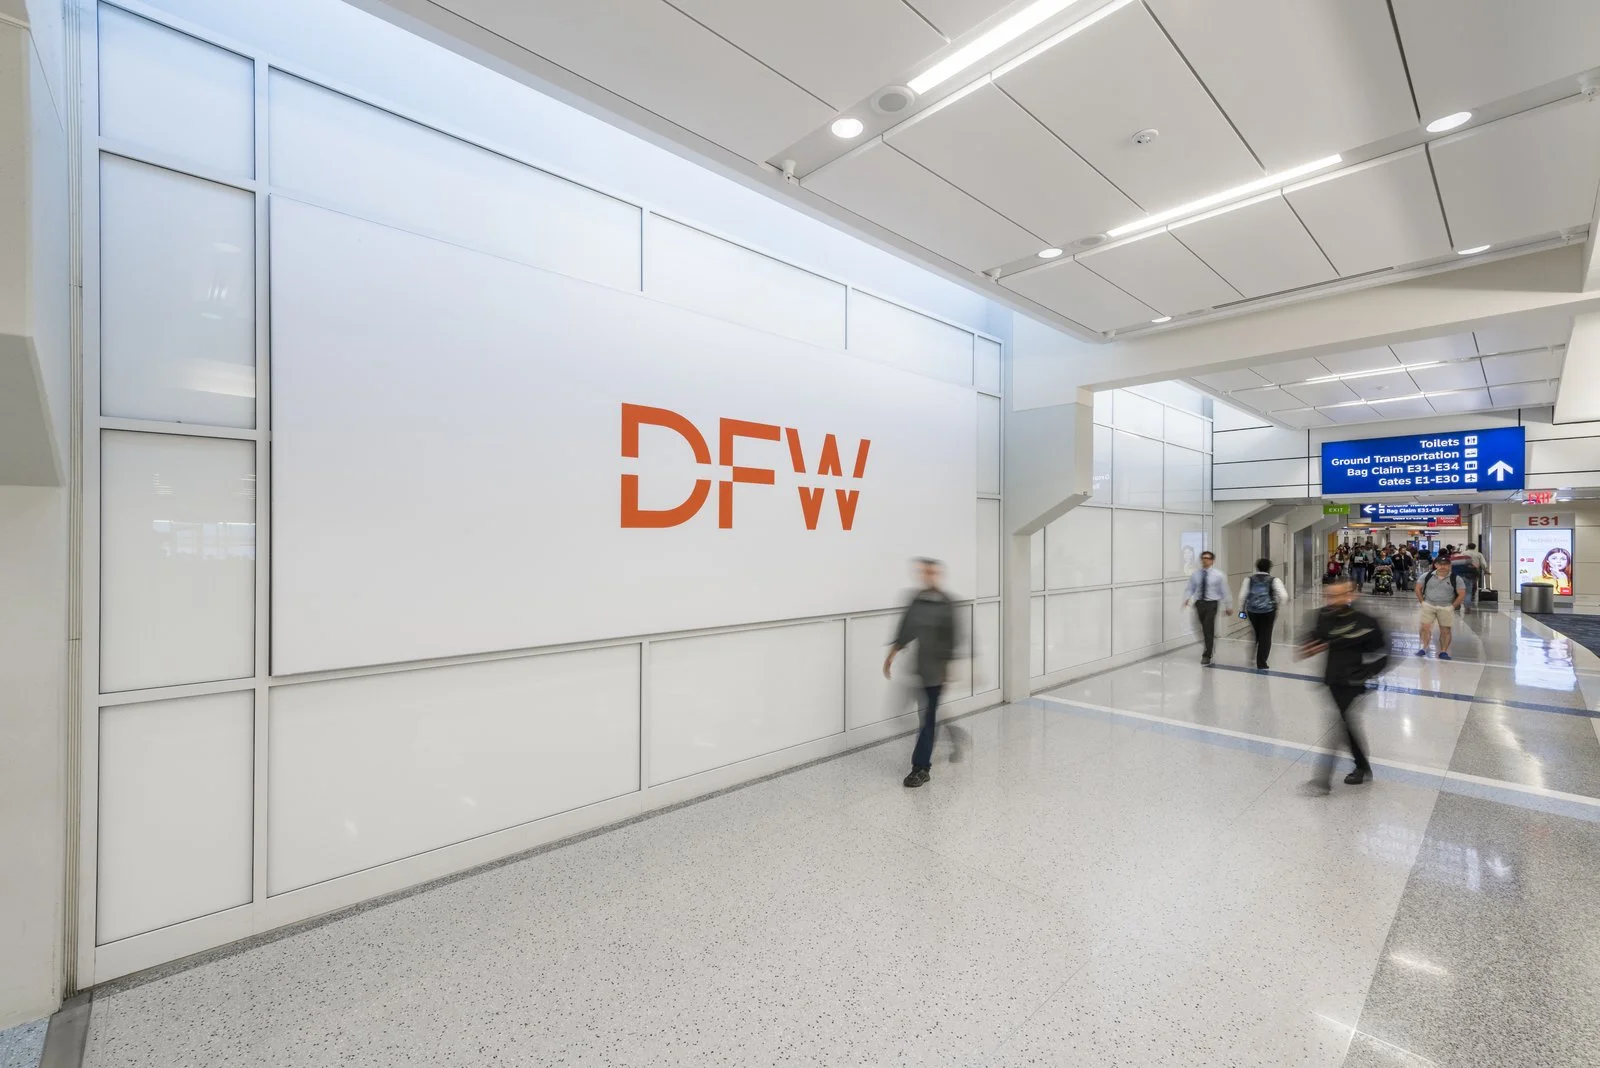
The Ritz-Carlton Las Colinas is a reimagining of the iconic, 491-key Las Colinas Four Seasons Resort between downtown Dallas and Fort Worth.

China Mobile International Information Port Campus
China Mobile’s 148,000 m² (1.6 million sf) International Information Port Campus in suburban Beijing. Featuring R&D includes offices, labs, public facilities, green rooftops, indoor/outdoor shared spaces, and central courtyards fostering communication and connectivity.
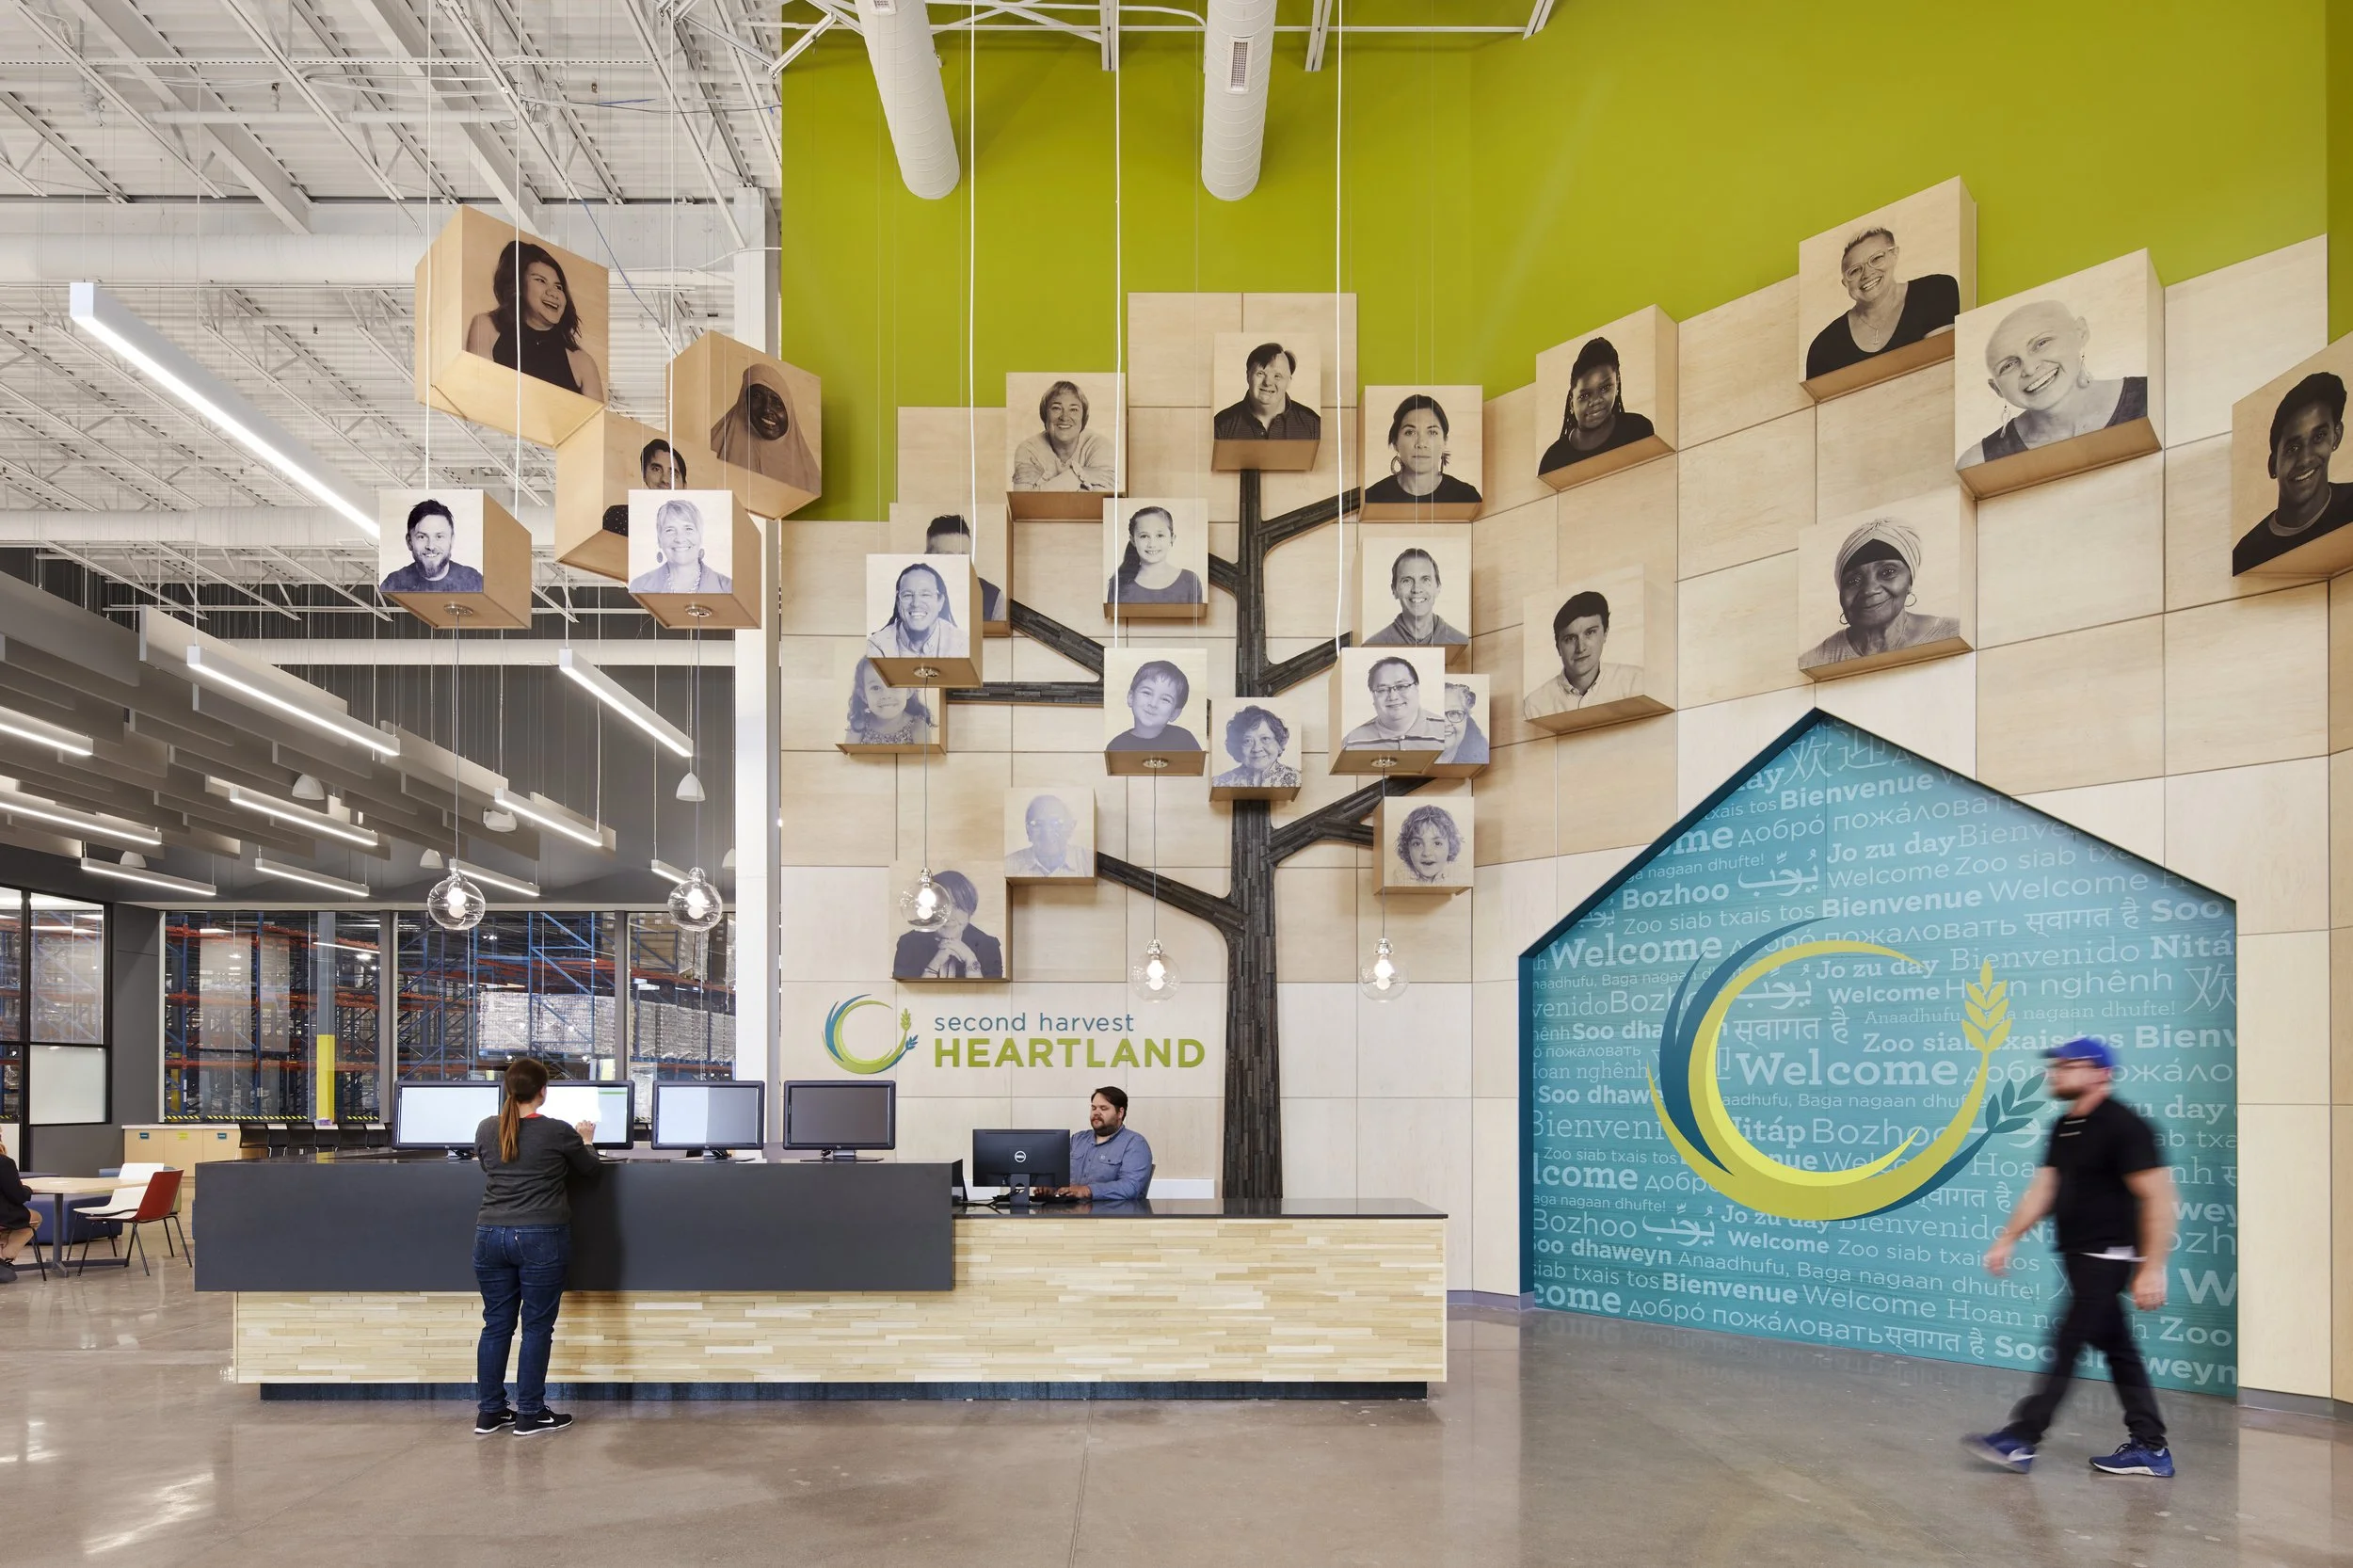
Second Harvest Heartland, New Distribution, Warehouse & Volunteer Center
LEO A DALY transformed a 220,000 SF Brooklyn Park facility for Second Harvest Heartland, enhancing food distribution capacity to 150 million pounds annually. The design includes a 25,000 SF volunteer center, cold storage, and community spaces, supporting SHH's mission to end hunger through partnerships.

Arthrex Corporate Campus, Research, Innovation and Administration Complex
LEO A DALY provided comprehensive design services for the development of a new corporate campus for Arthrex. The 1,000-acre campus includes a 300,000-SF administrative complex, 30,000-SF fitness center and 200,000-SF hotel to serve surgeons from all over the country who travel to Arthrex for training in the use of Arthrex products.

InterContinental San Antonio Riverwalk
Inspired by San Antonio’s vibrant cultural history and the iconic Joan Crawford, a San Antonio native, the design of the InterContinental San Antonio Riverwalk combines mid-century modern elegance with Art Deco influences.

Hennepin County Sheriff’s Office Public Safety Services HQ
The Hennepin County Sheriff’s Office Public Safety Services Headquarters is designed to achieve net zero carbon emissions and accommodates evidence storage, a communications center, armory, SWAT team, and vehicle storage for approximately 120 vehicles — including infrastructure to support integration of an electric fleet.

Kimpton Cottonwood Hotel
The century-old Blackstone Hotel is being prepared to once again serve as the “grand dame” of the revitalized Blackstone District in Omaha’s old Gold Coast neighborhood. Known as the premier hotel between Chicago and San Francisco, the hotel offered amenities such as elegant guest rooms, a ballroom, rooftop gardens and award-winning restaurants.

La Quinta Resort & Club
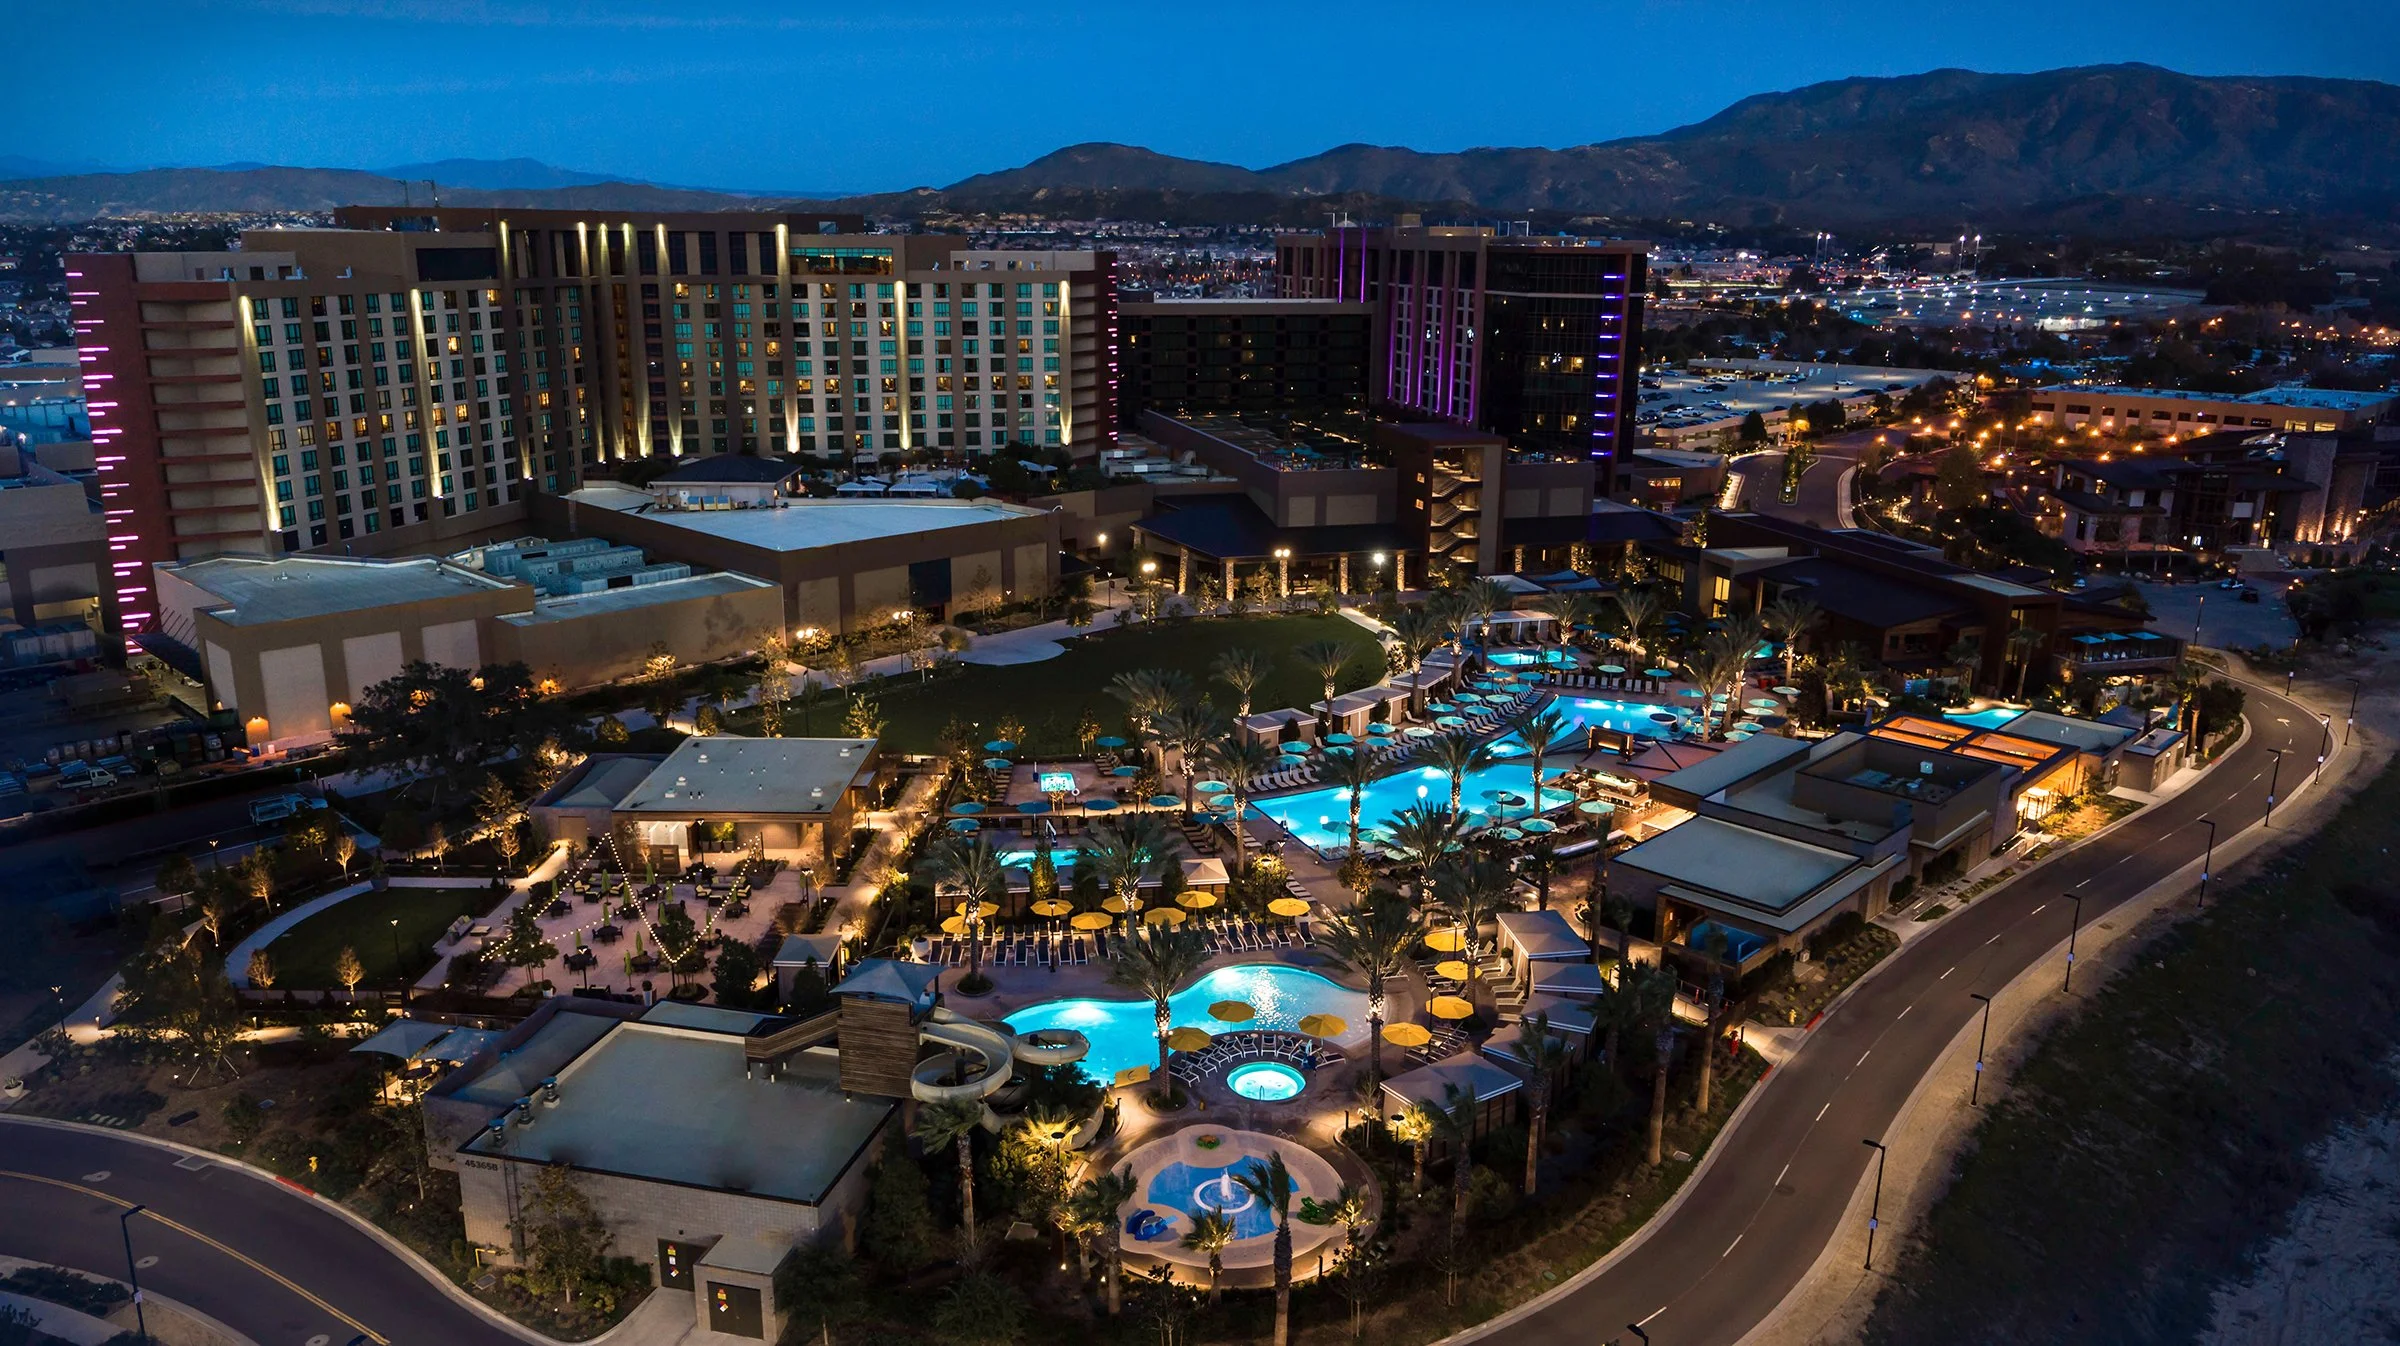
While respecting the historic and iconic nature of the La Quinta Resort & Club, updates to the public spaces and guestrooms provide a refreshed design that preserves the property’s distinct character and remains true to its identity.

Saint Francis Hospital Renovation and New Bed Tower
The comprehensive renovation and expansion of Saint Francis Hospital in Muskogee, Oklahoma, includes a new multi-story bed tower. The project enhances patient capacity, upgrades clinical spaces and integrates modern medical technologies, improving healthcare delivery and patient experience with sustainable, future-ready design.

Cleveland Clinic Indian River Cancer Center
The Cleveland Clinic Indian River Cancer Center features multi-modality clinics, integrated treatment planning, infusion, radiation therapy, resource and education programs, and access to clinical trials and research.

Nebraska Medicine, Village Pointe MOB
Nebraska Medicine Village Pointe MOB 4 is the fourth building on the Village Pointe Nebraska Medicine campus and designed similar to existing buildings. It is a 3-story facility.

OrthoNebraska Clinic
Working with OrthoNebraska, we developed a prototype model for expansion of their clinic and physical therapy programs, as well as ambulatory surgery expansions to specific locations

Nebraska Medicine Primary Care Clinics
Nebraska Primary Care Clinic designed as a site adapt prototype for Nebraska Medicine’s current method of providing community healthcare services.

Public Safety Simulation Complex at Wake Tech Community College
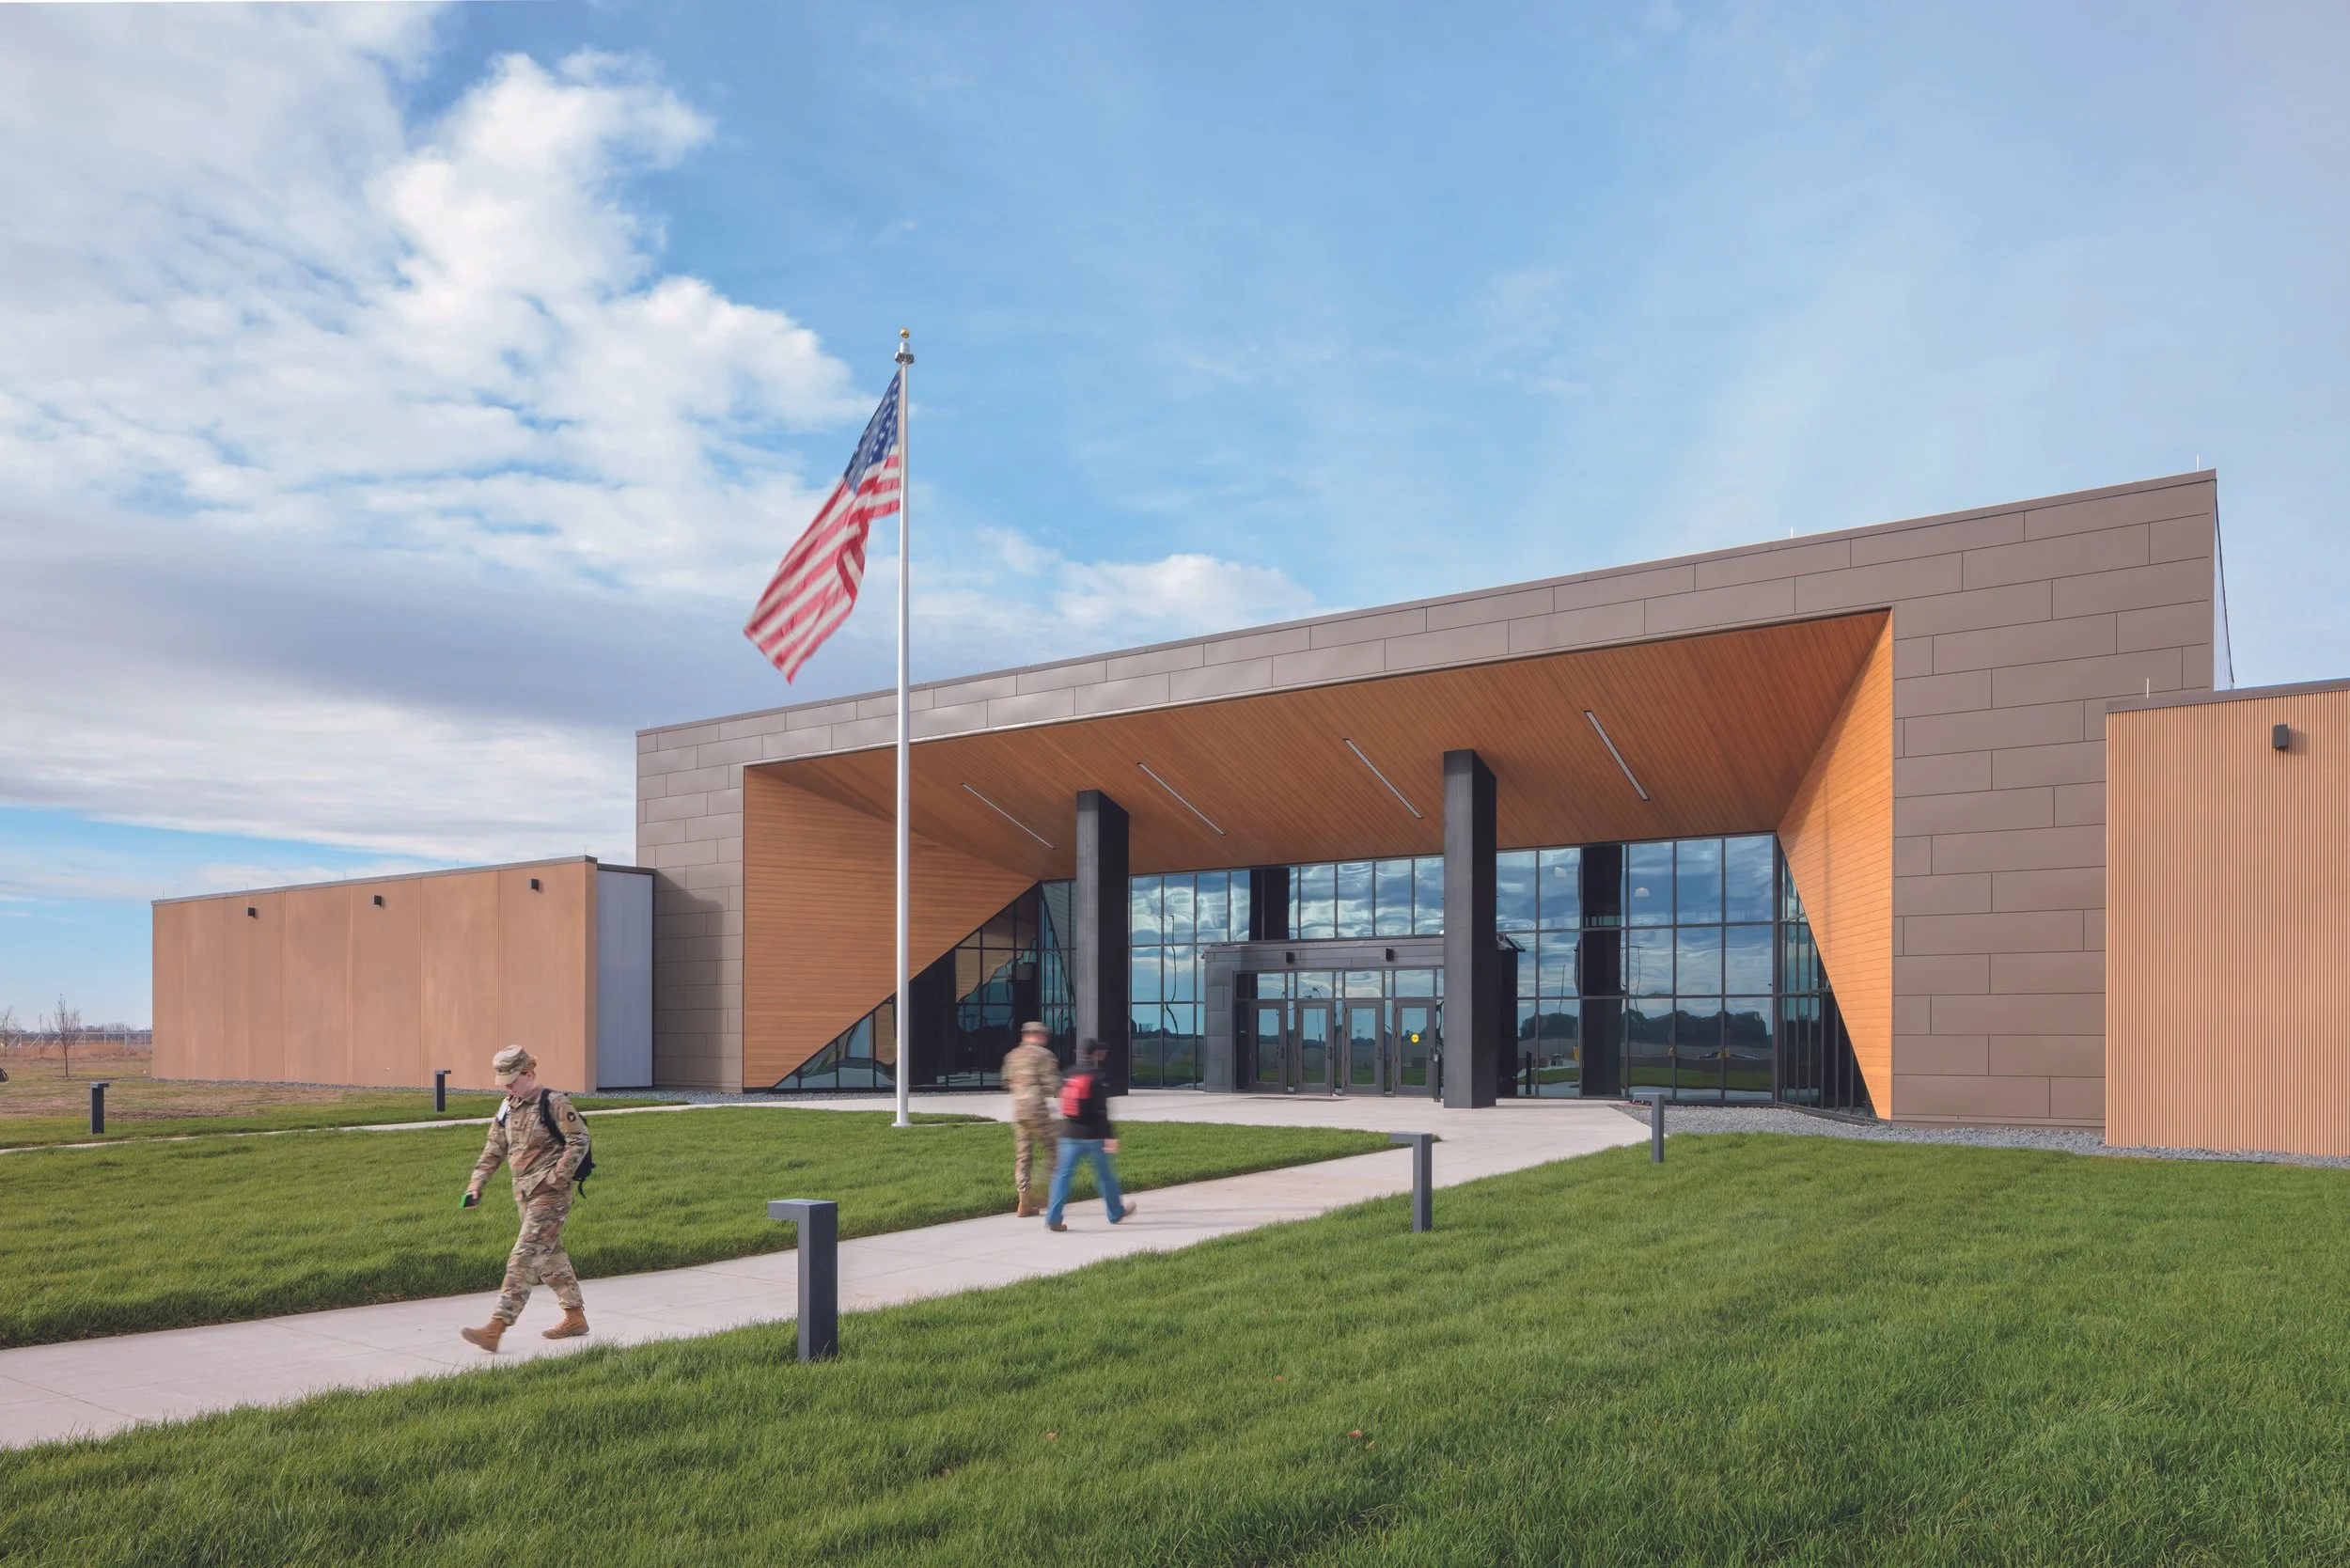
Wake Tech Community College's 76,405-SF public safety simulation and drone training facility in Wendell, NC combines indoor first responder training and aerial robotics education.

Crowne Plaza Guam and Saipan
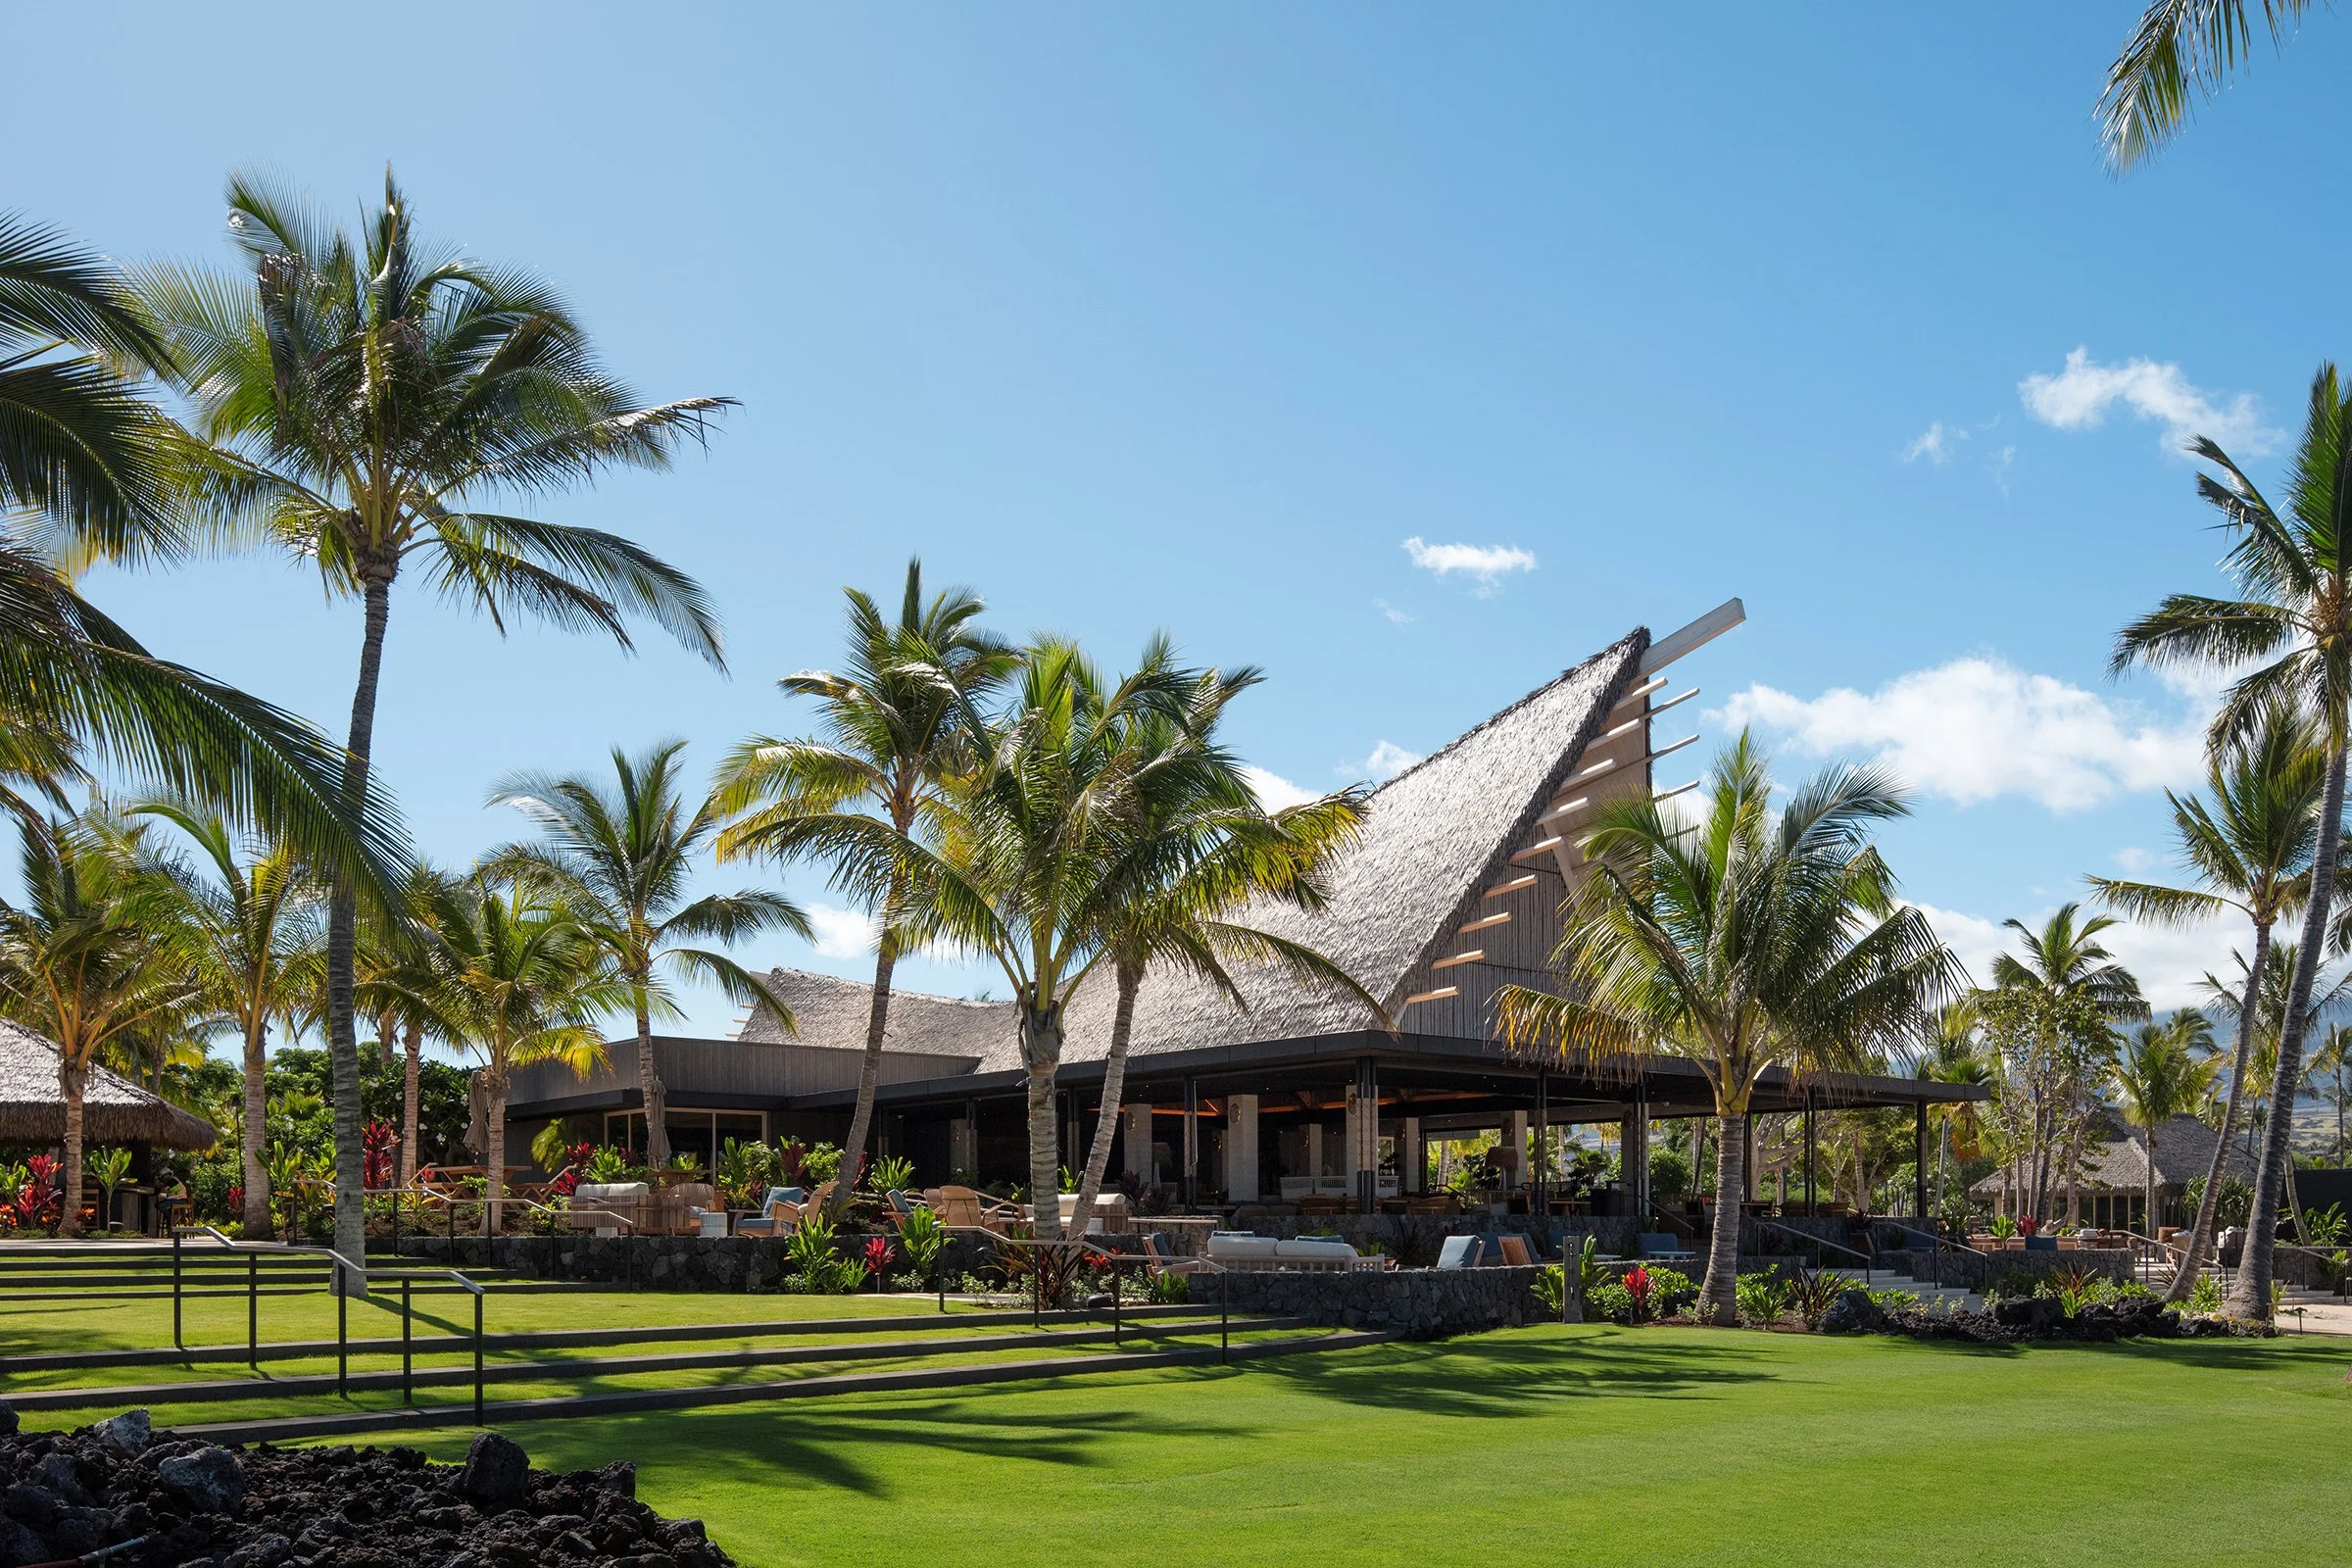
Working with Wave Hospitality, multiple properties were renovated to provide a luxury guest experience.

North Metro Regional Public Safety Training Facility
North Metro Range is a regional public safety training facility in Maple Grove, Minnesota. The state-of-the-art, 57,000-SF facility offers firearms training, classrooms, decision-making simulation lab and space for de-escalation training.

Allina Health, Abbott Northwestern MacMillan Center Simulation and Training Center
The 10,100 SF MacMillan Simulation & Training Center at Abbott Northwestern Hospital in Minneapolis offers five flexible simulation environments — including maternity, OR/ER and medical-surgical labs — along with an eight-bed skills lab, computer lab and debrief areas supporting interdepartmental healthcare training.